 Plate No. 01
 What you are building
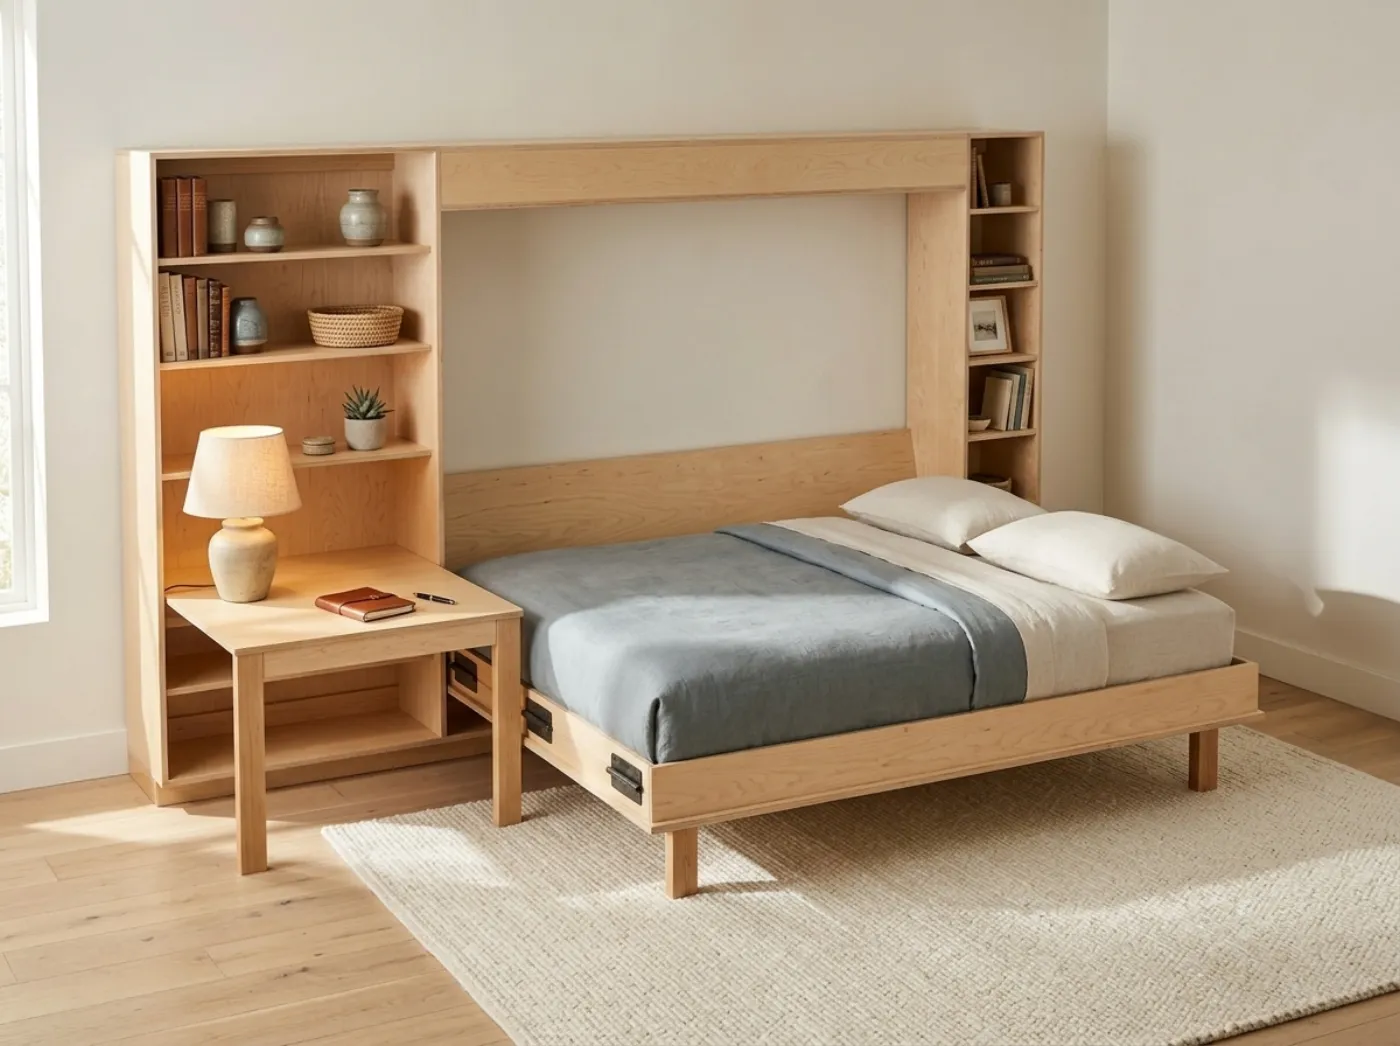
Murphy bed plans for a horizontal (side-tilt) wall bed in a plywood cabinet, with a fold-down desk and shelf towers on either side. Twin, full and queen in one kit: dimensioned drawings, a cut list for every piece and a computed materials list.
Closed size: 11 ft 1 in wide for twin and full, 11 ft 6 in wide for queen, 1 ft 6 in deep and 7 ft tall, so you need a clear wall at least that long. The unit is a desk tower on the left, the bed bay in the middle and a shelf tower on the right, built as one piece; the plans do not cover building the bay without the towers. The bed is a flat plywood box hinged along its long bottom edge: stored it stands up behind a framed face; lowered it reaches 3 ft 4 in (twin), 4 ft 8 in (full) or 5 ft 2 in (queen) into the room, with two fold-out wooden legs under the foot. The desk leaf (3 ft 3 in x 2 ft 6 in) hangs from the cabinet, not the bed, so it stays level whatever the bed does. Honest about hardware: you buy heavy-duty pivot hinges, a lift assist (gas pistons or springs) rated for the bed weight, stop straps and a latch; the plans give the weights, the ratings to look for and the torque the lift assist must hold. Every member (deck joists, rails, pivot beam, legs, desk, wall anchors) is checked against a stated load.
Who these plans are for
Home builders comfortable with a circular saw, a drill and a helper to lift, who want a guest room, office or small-space bed that folds away, with a shopping list for the lumberyard.
How the set works
Pick your size, read the safety and wall anchoring sheet, then follow the design basis, drawings, pivot and lift assist sheet, cut list and materials list for the bed you are building, plus tools, build sequence, fastener, finishing, budget and maintenance pages.
Sheets inside
Plan selector, Safety and wall anchoring, How to read the plans, Twin / Full / Queen plan sets (A design basis and member schedule, B drawings and assembly, C pivot, lift assist, legs and desk, D cut list, E materials list), Tools, Build sequence, Fastener schedule, Finishing, Build day checklist, Budget planner, Maintenance and inspection log, Quick-reference card.
- Every sheet as its own printable page (ZIP)
- Printable plans (PDF)
- Materials cost workbook (Excel and Google Sheets)
- How to open the workbook in Google Sheets (PDF)
- Anchoring Furniture to the Wall: Anti-Tip Straps, Brackets and Studs
- How to Build a Murphy Bed: A Simple Side-Tilt Wall Bed with Desk
- How Much Does It Cost to Build a Murphy Bed? Build vs Buy
- Murphy Bed Hardware Explained: Lift Assists, Pivot Hinges, Latches and Legs
- Plywood for Furniture: Grades, Thickness and How to Cut It Cleanly
Price the build before you buy a board
These are the materials lists from the plans themselves, priced at typical US home-center prices. Type your own prices to see your total. Hardware and finishes link to Amazon so you can compare.
Estimates are our typical US home-center prices, not Amazon prices; check current prices where you buy. They change with your region and the lumber market. Amazon links are affiliate links: we may earn a small commission at no cost to you.
Before you build
How much does it cost to build the Library Wall Bed?
Our estimate for the materials in the queen is about $1,210 to $1,740 at typical home-center prices. Lumber prices vary a lot by region and season, so the plan set includes a workbook where you type your own prices and the total works itself out.
What sizes are included?
This set includes Twin, Full and Queen, each with its own drawings, cut list and materials list.
Do I need advanced woodworking skills?
Home builders comfortable with a circular saw, a drill and a helper to lift, who want a guest room, office or small-space bed that folds away, with a shopping list for the lumberyard.
Are these engineered plans?
No. They are generic DIY plans, not engineered or stamped drawings. Each member is checked against a stated design load, and the design basis is printed in the plans, but you are responsible for safe construction, local codes and safe use.
How do I get the files?
Right after checkout you land on your download page with the PDF, the workbook and a ZIP of every sheet. Stripe also emails your receipt. Bookmark the page to download again later.
What if they are not what I expected?
Write to us within 30 days and we will fix the problem or refund you. See the guarantee page for details.
How do you build a simple Murphy bed?
Build the cabinet first (two towers and the bay), anchor it to the wall studs, then build the bed as a flat plywood box, hinge it along its long bottom edge and fit a lift assist rated for the bed and mattress weight. These plans give the cabinet, bed, pivot, leg and desk drawings with a cut list for each size, plus the hardware ratings to buy.
Can you use a Murphy bed every day?
Yes, if it is built and anchored correctly and the hardware is rated for daily cycles. Use a foam or hybrid mattress no thicker than the plan allows, check the hinges, lift assist and anchor screws regularly, and keep the foot legs locked when the bed is down.
This is a digital download, no physical item ships. These are generic DIY plans, not engineered or stamped drawings, and the bed has not been tested to any standard. A wall bed is heavy and can injure people if it is built or installed wrongly: anchor to wall studs, use hardware rated for the weight, keep children off, check local codes, and follow every tool manual. The builder is responsible for safe construction and use. Colors can look a little different on your screen and printer. For personal use only; please do not resell or share the files.
You may also build
 No. 02
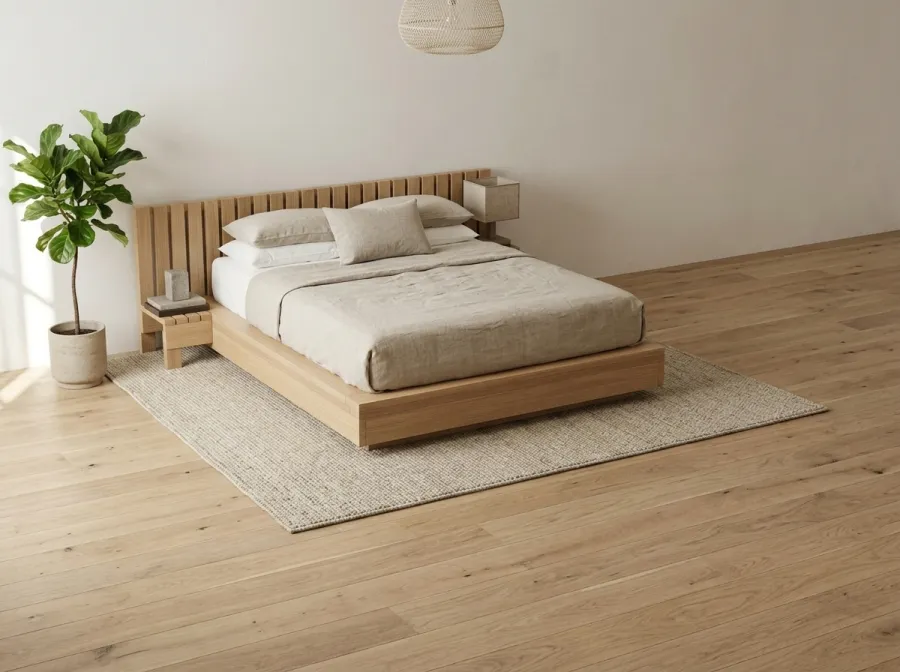
 The Low Platform Bed
Low Platform Bed, about $510 to $730 to build
 No. 03
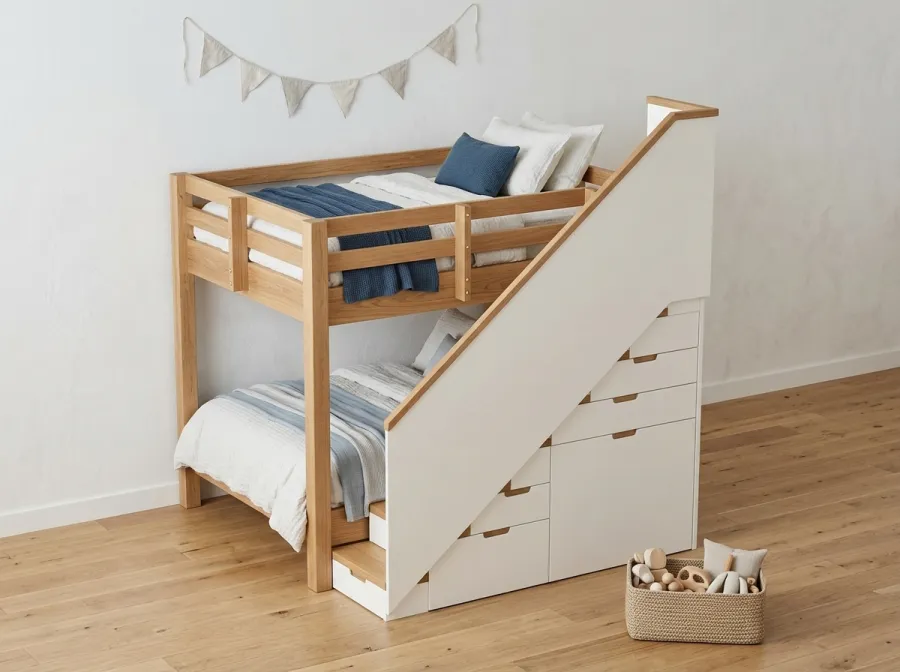
 The Heirloom Bunk Bed
Bunk Bed with Storage Stair, about $990 to $1,420 to build
 No. 04
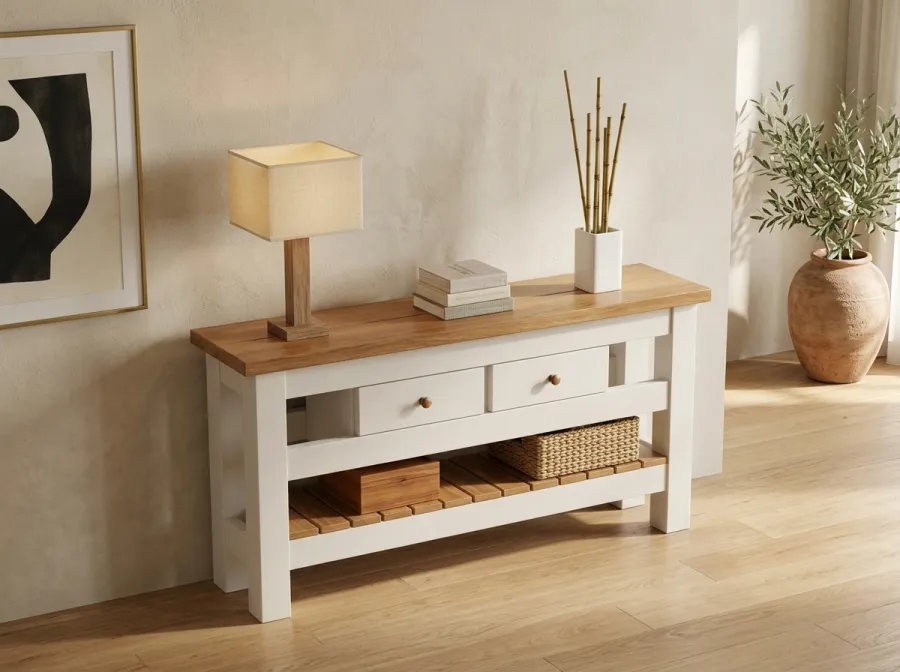
 The Farmhouse Console
Farmhouse Console Table, about $140 to $200 to build