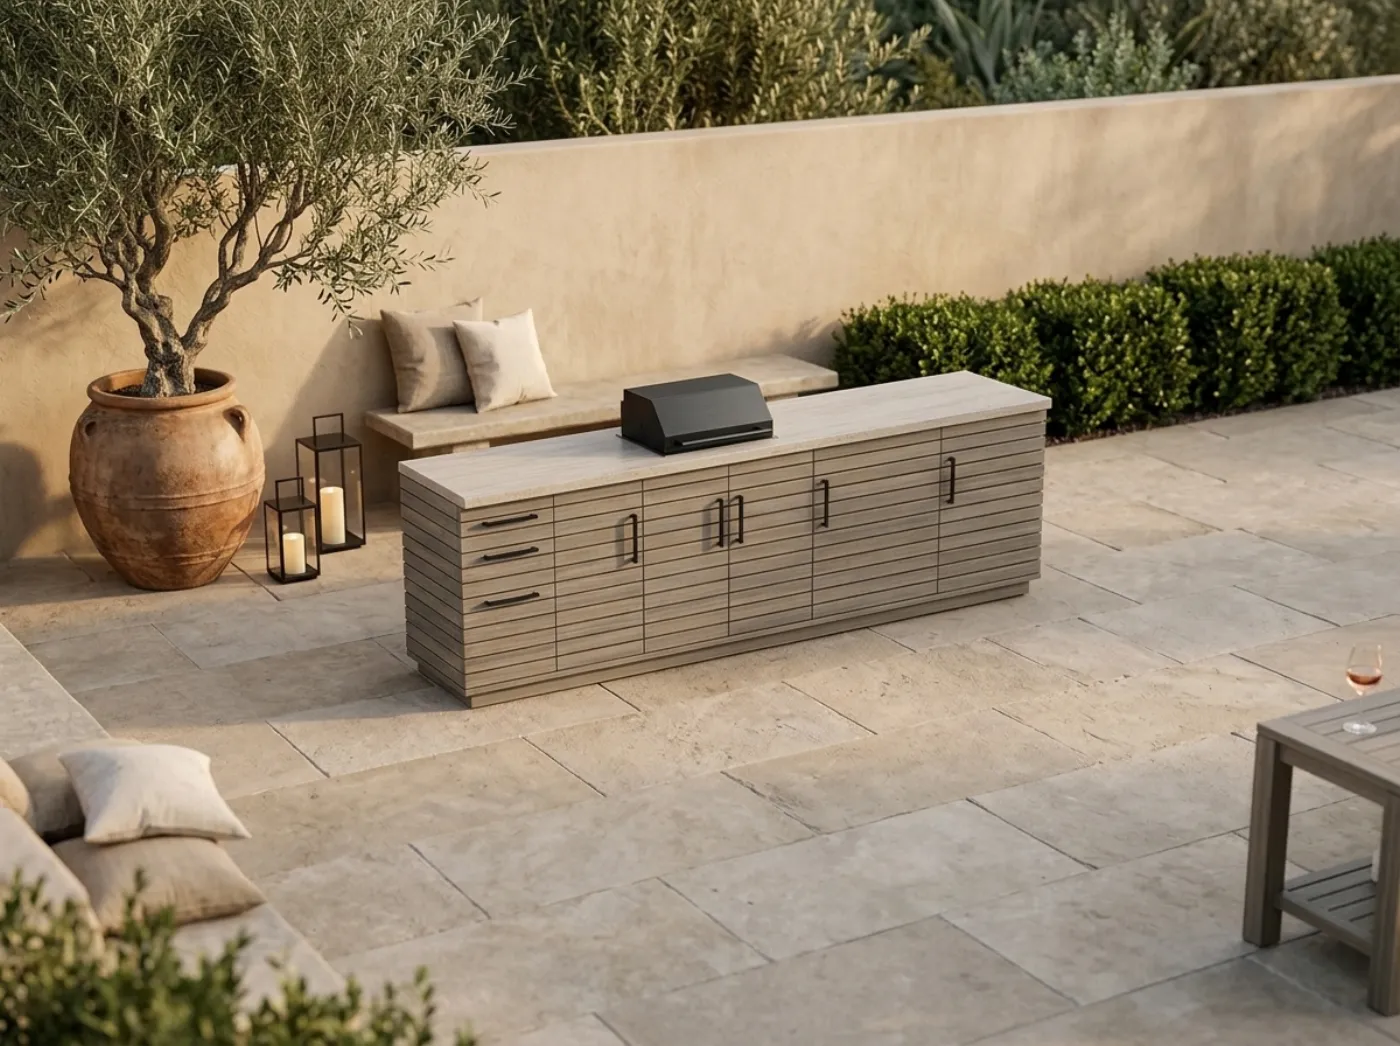
 Plate No. 10
 What you are building
Outdoor kitchen island plans for a modern built-in grill island, the look of the catalog sets without the price tag. Two lengths in one kit (8 ft and 10 ft): flat-pack plywood cabinet boxes clad in tight horizontal slats that look like gray-washed teak, plain slatted doors and drawer fronts with black pull bars, and a thick stone-look counter. The grill head is built in and covered: it sits flush in the counter inside an insulated jacket and a cement board liner, with access doors below.
The build: only two box sizes, a 24 in box and a 48 in grill box, assembled like flat-pack furniture on a treated 2x4 plinth. Choose a door, a three-drawer stack or a trash pull-out for each 24 in box. Choose a poured concrete, tile over cement board, or quartz remnant counter with a thick front edge. Choose a drop-in or built-in grill head in an insulated jacket, or a cart grill that rolls into an enclosed bay with matching doors so only the cooking head shows. Optional: a 12 in bar overhang on black steel brackets, an L-shaped return, and a simple modern pergola with notes on hood and vent clearance. Grill cutout sizes vary, so you get the cutout spec, clearances and jacket requirements from your own grill manual. Every member (plinth, stretchers, deck, brackets, rafters, beams and posts) is checked against a stated load.
Who these plans are for
Home builders comfortable with a circular saw, a drill and a level who want a catalog-style outdoor kitchen with the grill built in, and a shopping list for the lumberyard.
How the set works
Get your grill's cutout size and clearance rules from its manual, read the PLEASE NOTE and fire safety sheets, pick your layout and counter, then build module by module: boxes, grill zone, slat skin with doors and drawers, counter, and the optional bar overhang and pergola. Each module is about one weekend.
Sheets inside
Choose your build, PLEASE NOTE, Fire safety and venting, Your grill cutout, Layouts and boxes, Counter options, How to read the steps, Tools and hardware, Pad and local rules, 8 ft and 10 ft plan sets (the build, parts and cut list, 16 numbered steps, cart grill variant, shopping list, strength checks), Pergola and hood, Weekend planner, Build day checklist, Finish and care, Budget planner, Quick-reference card.
- Materials cost workbook (Excel and Google Sheets)
- Every sheet as its own printable page (ZIP)
- Printable plans (PDF)
- How to open the workbook in Google Sheets (PDF)
Before you build
How much does it cost to build the Grill Island?
The plan set includes a materials list and a workbook that totals your own local prices.
What sizes are included?
One complete build with its own drawings, cut list and materials list.
Do I need advanced woodworking skills?
Home builders comfortable with a circular saw, a drill and a level who want a catalog-style outdoor kitchen with the grill built in, and a shopping list for the lumberyard.
Are these engineered plans?
No. They are generic DIY plans, not engineered or stamped drawings. Each member is checked against a stated design load, and the design basis is printed in the plans, but you are responsible for safe construction, local codes and safe use.
How do I get the files?
Right after checkout you land on your download page with the PDF, the workbook and a ZIP of every sheet. Stripe also emails your receipt. Bookmark the page to download again later.
What if they are not what I expected?
Write to us within 30 days and we will fix the problem or refund you. See the guarantee page for details.
How do you build your own outdoor kitchen?
Plan the layout around the grill first, build treated or rot-resistant cabinet boxes on a level base, keep the grill enclosure to the clearances in your grill manual, then add the countertop and doors. These plans use two box sizes assembled like flat-pack furniture, in 8 ft and 10 ft islands.
This is a digital download, no physical item ships. These are generic DIY plans, not engineered or stamped drawings, and the island has not been tested to any standard. Gas and electric work must be done by a licensed professional where your local rules require it. Follow your grill maker's manual for every clearance and for the insulated jacket, keep a noncombustible zone around the grill, and check your local rules and permits. Call 811 before you dig. The builder is responsible for safe construction and use. Colors can look a little different on your screen and printer. For personal use only; please do not resell or share the files.
You may also build
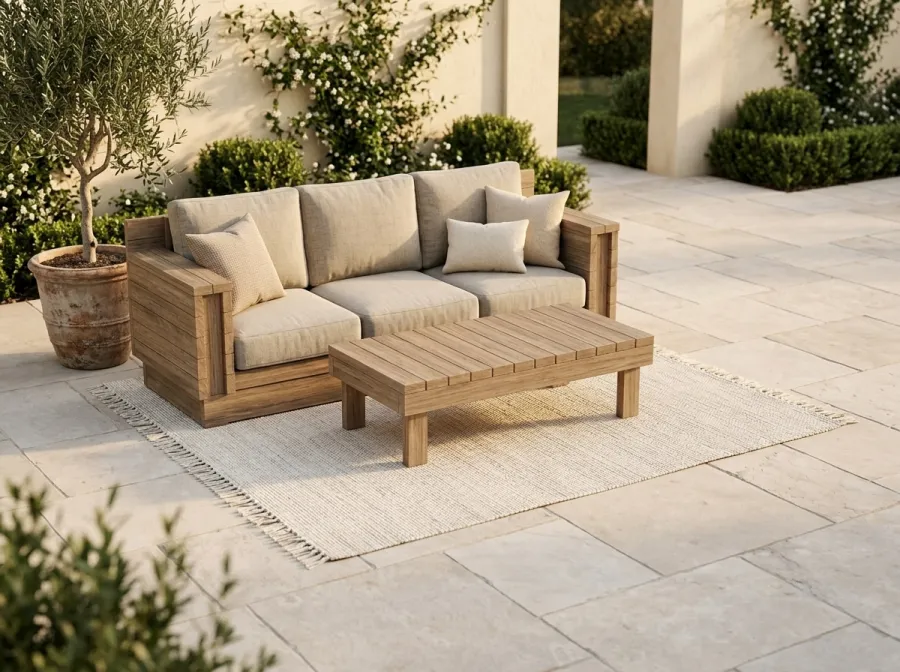 No. 05
 The Coastal Platform Sofa
Outdoor Platform Sofa, about $340 to $490 to build
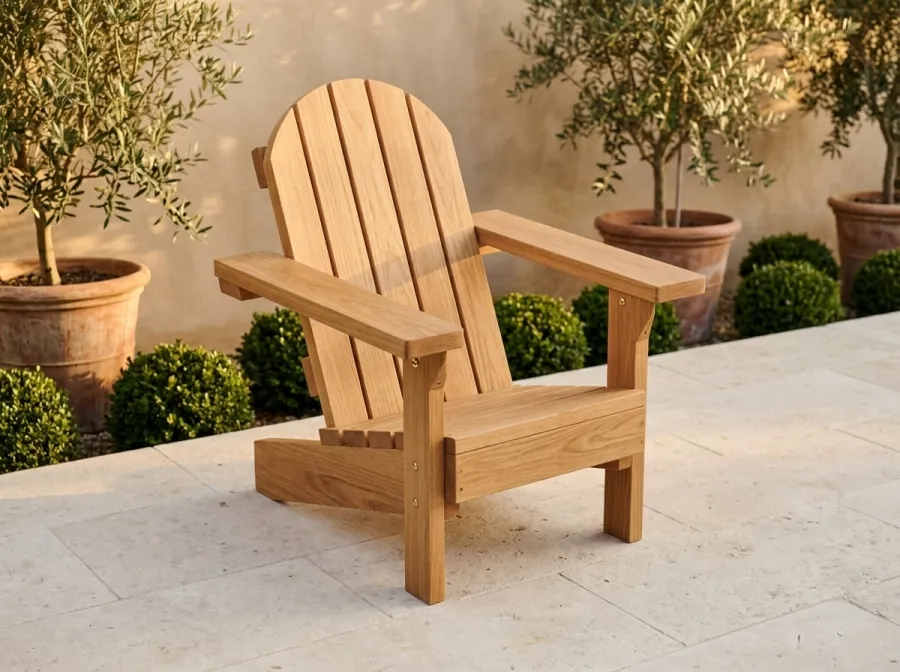 No. 08
 The Classic Adirondack
Adirondack Chair, about $100 to $140 to build
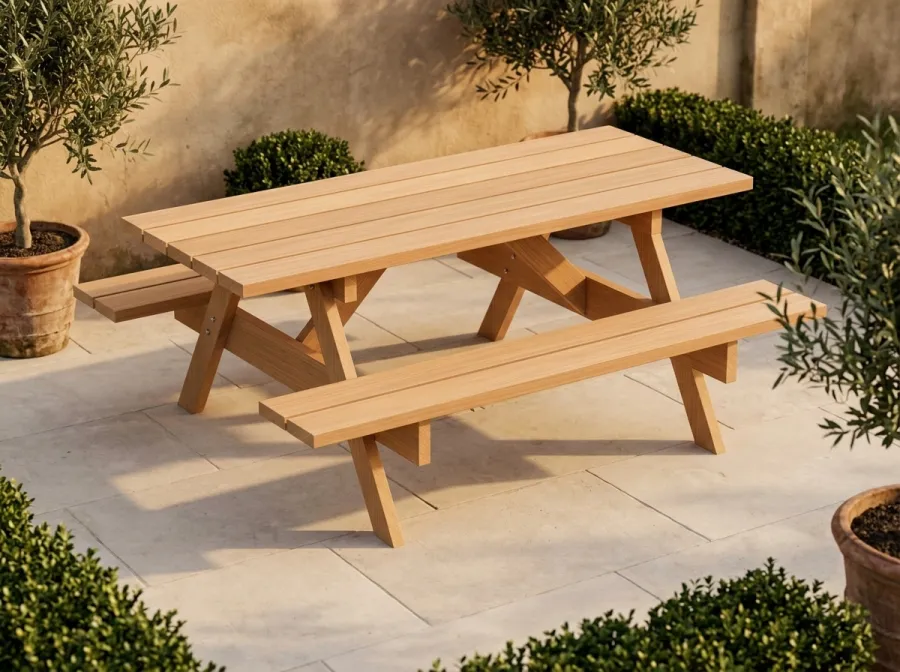 No. 09
 The Long Table Picnic Set
Picnic Table, about $150 to $220 to build