How to Build Bunk Beds: Is There an Easy Way? DIY Bunk Bed Plans, Stairs and Ladders
Is there an easy way to make bunk beds? An honest guide to DIY bunk bed plans, ladder or stairs, guard rails, mattress fit, and what to ask about adult use.
Is there an easy way to make bunk beds? There is an easier way and a harder way, and the difference is mostly about the stairs. A bunk bed is four posts, two decks and a set of guard rails. That part is straightforward carpentry. What makes a bunk bed different from a coffee table is that a person sleeps four feet above the floor, so the guard rails, the openings and the anchoring are not optional details. This guide explains how DIY bunk bed plans work, compares a ladder with stairs, and answers the question about adults as honestly as the plan allows.
The example throughout is The Heirloom Bunk Bed plans. These are generic DIY plans, not engineered or stamped drawings, and the bed has not been tested or certified to any standard. Read the safety section below before you buy lumber.
The easy way: a ladder instead of stairs
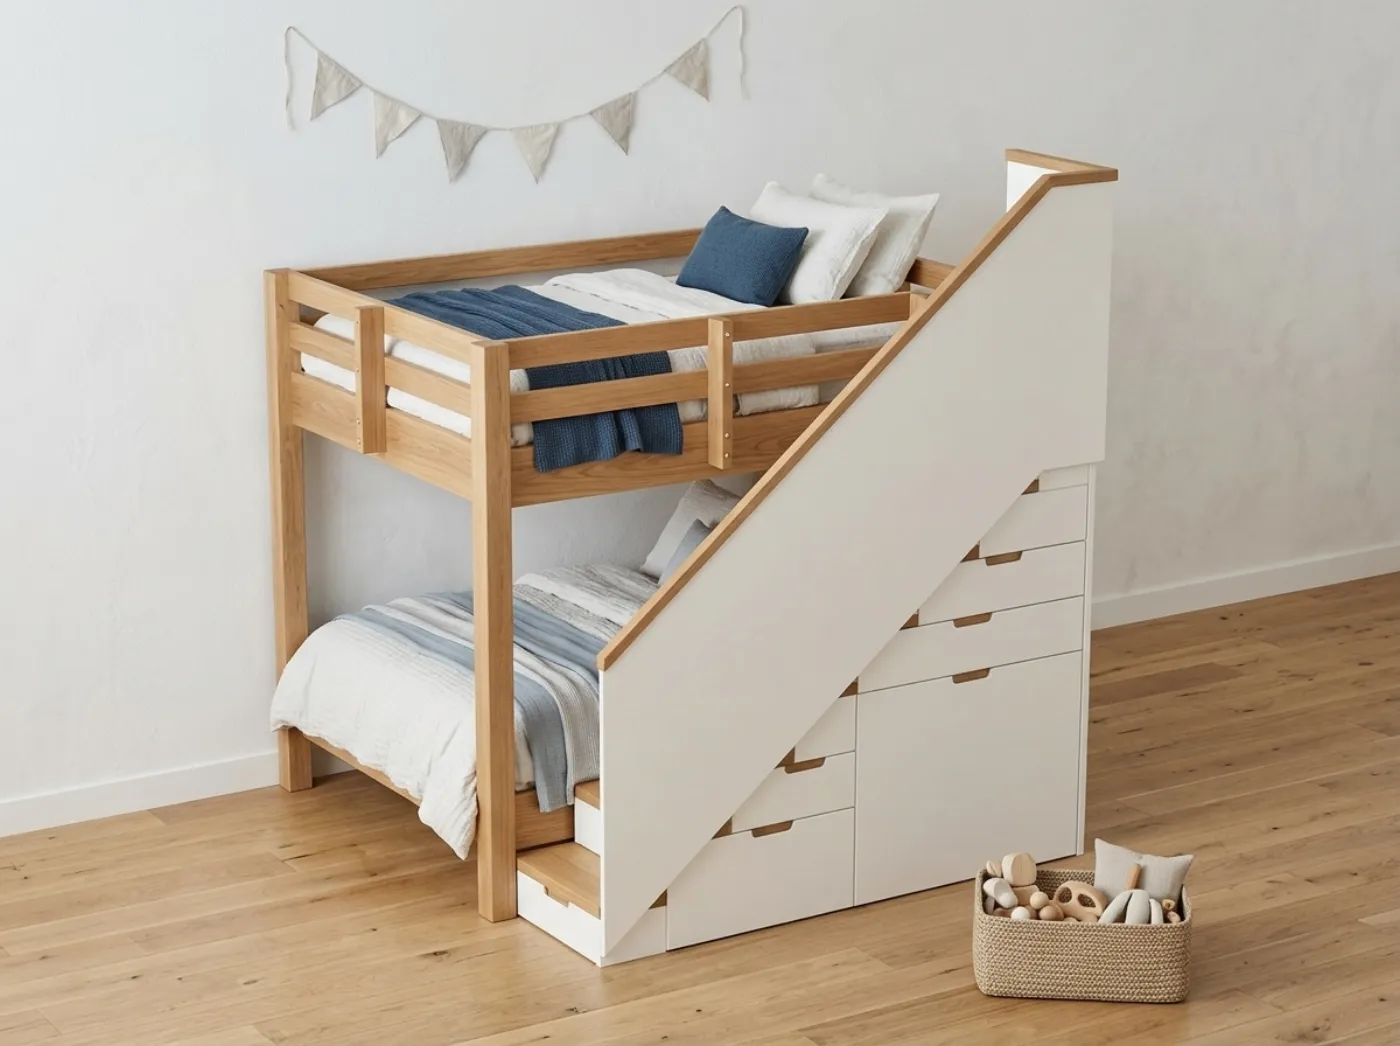
If you want the simplest bunk bed, choose the ladder. In the plan, each size comes in two forms: a storage stair with drawers, or a ladder with five rungs. The ladder version is less work and a lot cheaper in materials. The stair version is a bigger project, because it adds eight steps and seven drawers in the risers.
| Version | What it adds | Materials estimate |
|---|---|---|
| Twin over twin with ladder | Five rungs | about $410 to $590 |
| Twin over twin with storage stair | Eight steps, seven drawers | about $990 to $1,420 |
| Twin over full with ladder | Five rungs, full mattress below | about $540 to $780 |
| Twin over full with storage stair | Eight steps, seven drawers | about $1,120 to $1,600 |
Estimates are at typical US home-center prices and vary by region. Comparable finished bunk beds run from about $1,199 to $1,749 in retail listings.
What a DIY bunk bed is made of
The structure in the plan is the same for all versions.
- Four 4x4 posts. These carry the top bunk and the guard rails.
- Rails of 2x8 lumber. One lower and one upper deck sit on these.
- 2x4 slats and plywood. The slats carry the mattress.
- Guard rails on all four sides of the top bunk, with every opening 3-1/4 in or less, and one 14 in entry opening.
- A storage stair or a ladder. Two ways to get up.
Sizes are twin over twin (twin mattresses, 6 ft 1 in tall) and twin over full (a full mattress below, a twin above with a landing strip). Mattresses up to 8 in thick are assumed, and the top guard rail stands 7 in above an 8 in mattress.
Tools
| Tool | Use |
|---|---|
| Circular saw or miter saw | Cutting posts, rails and slats |
| Drill and driver | Pilot holes and structural screws |
| Level (4 ft) | Plumb posts, level decks |
| Clamps | Holding joints during assembly |
| Stud finder | Wall anchoring |
| Tape measure and square | Layout and checks |
A 4x4 post level helps you keep posts plumb. A stud finder locates the framing for wall anchors, and a drill bit set with a countersink helps with the many structural screws. The plan includes a full tools page and a fastener schedule.
Step by step: how to build a bunk bed
The plan has a design basis, drawings, a cut list and a build sequence for each size. Here is the sequence in outline.
- Read the safety rules first. The plan opens with bunk bed safety rules, a mattress and room fit sheet, and a standards and local rules sheet.
- Measure your room and mattresses. Confirm ceiling clearance, the position of the wall studs and the actual thickness of your mattresses. Mattress thickness changes how high the guard rail stands above the sleeping surface.
- Choose ladder or stairs, and twin over twin or twin over full.
- Cut the parts. Work from the cut list for your version, and label every piece.
- Assemble the end frames. Each end is two 4x4 posts joined by rails. Check for square and plumb.
- Connect the ends with the long rails. The 2x8 rails carry both decks. Fasten them with the schedule in the plan.
- Install the slats and plywood. The decks must be fully supported, and the mattress sits directly on them.
- Build the guard rails. The top bunk has guard rails on all four sides, and no opening can exceed 3-1/4 in, except the single 14 in entry opening.
- Build the ladder or the storage stair. The ladder has five rungs. The stair has eight steps with seven drawers in the risers.
- Anchor the bed to the wall. Use studs, as the plan states.
- Apply the permanent label and set the house rules. The plan lists a label to fix to the bed.
- Finish and inspect. Sand, round edges, finish with a low-odor product and inspect every joint.
DIY bunk bed stairs
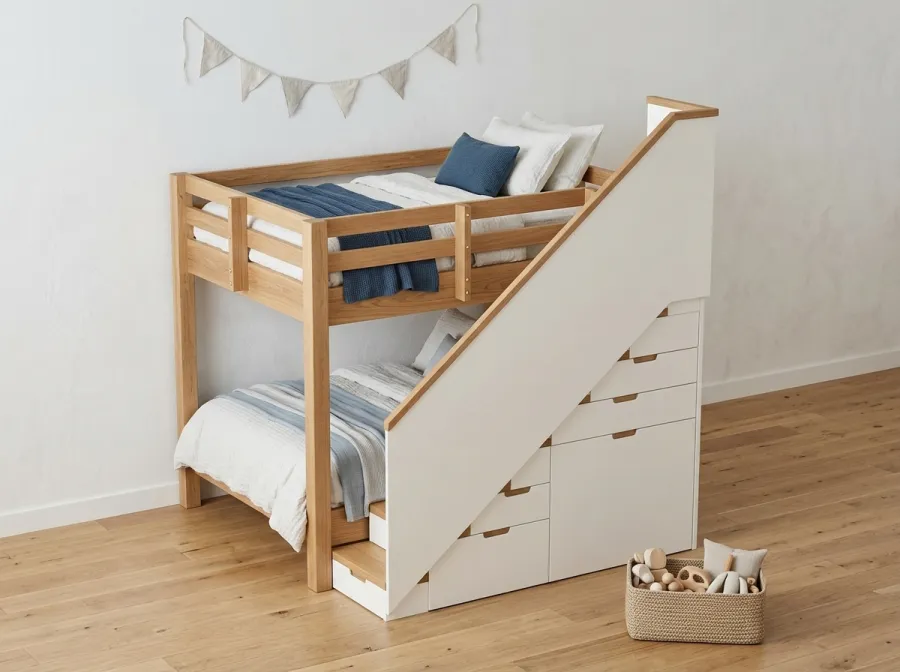
Stairs are the best feature of a good bunk bed and the hardest part of the build. Many families prefer them to a ladder for small children and sleepy people, because there are real treads to stand on. They also give you storage: in this plan, the storage stair has eight steps and seven drawers in the risers, with a guarded handrail side.
The challenges are accuracy and time. Eight steps have to match each other, drawers have to fit their openings, and the stair has to attach firmly to the bed. If you are new to building, the ladder is the easier first project, and you can follow it with a stair for a later piece. Every stair tread in the plan is checked against a stated load. Read the cost breakdown for a bunk bed with stairs for what the extra work costs.
DIY bunk beds for adults: what the plan says
This is a question where honesty matters more than a yes. Here is what the plan states, and nothing more.
The plan describes a bed for children, and it says plainly that the top bunk is for children 6 and older. The label it asks you to fix to the bed reads that the top bunk is not for children under 6, that only one person is allowed on a bunk, that there is to be no horseplay and that the mattress must be 8 in thick or less. The plan assumes mattresses up to 8 in thick. The plan does not claim, in the facts we have, that the bed is rated for adults.
Every member in the plan, including slats, rails, posts, guard rails and stair treads, is checked against a stated load. That stated load is on the design basis and member schedule sheet (sheet A) of the plan for your size. If you are considering a bunk for an adult, whether for a teen who is nearly adult size, a guest room or a dorm-style setup, the right move is to read that sheet and see what load it states, and to compare it with the weight of the person who will actually sleep there, plus bedding. If the design basis does not clearly cover the weight, do not build the bed for that use. Where the plan does not say, check the plan’s design basis rather than assuming.
Some other points to weigh for adults:
- Height and headroom. The twin over twin is 6 ft 1 in tall, which leaves limited headroom above the top bunk in many rooms.
- Mattress size. Twin mattresses are short and narrow for a full-size adult.
- Climbing. Stairs are friendlier than a ladder for anyone who is not light on their feet.
- Sharing. The label says one person per bunk, so do not use the top bunk for two.
If you are unsure, a different design, such as two separate low beds, avoids the question altogether.
Safety: the part not to skip
Bunk beds are a regulated product category for a reason, and it is worth treating these rules as fixed.
- No child under 6 on the top bunk. The plan says so explicitly.
- Keep every guard rail opening at 3-1/4 in or less, except the one 14 in entry opening. Do not widen openings for looks.
- Use mattresses 8 in thick or less, so the guard rail stays well above the sleeping surface.
- Anchor the bed to the wall at studs.
- Check local rules and standards. The plan has a sheet for this. The builder is responsible for safe construction and use.
- Inspect monthly. The plan includes a maintenance and inspection log. Tighten fasteners and look for splits.
- Keep furniture, fans and light fixtures away from the top bunk.
- Wear PPE when cutting and sanding: eye and hearing protection, and a dust mask.
- Set house rules. No jumping, no horseplay, one person per bunk. The plan includes a house rules page you can post.
For more on securing furniture, see anchoring tall furniture to the wall.
Finishing
Choose a low-odor water-based clear finish or similar product that is durable, and give it time to cure before anyone sleeps in the room. Sand every edge a child can reach, and round the corners of the posts. If you are staining, test on a scrap first.
What it costs
The ladder versions are the budget route, from about $410 to $590 for twin over twin and $540 to $780 for twin over full. Stair versions cost more because of the extra lumber, drawers and hardware. For how the estimates are built, see our build cost page. You can also compare the build with a retail look in our bunk bed dupe article.
Where the plan fits
The bunk bed plan is a digital download at $16.99. It includes the plan selector, safety rules, mattress and room fit, standards and local rules, the design basis for each size, drawings, the storage stair and drawers, guard rails and safety checks, the cut list, the materials list, the ladder option, room and wall prep, a tools list, a fastener schedule, a build day checklist, a budget planner, a maintenance log, house rules and a quick-reference card. It is written for home builders comfortable with a circular saw, a drill and a level, who know the top bunk is for children 6 and older. See it on the Heirloom Bunk Bed page.
Summary
The easy way to make a bunk bed is the ladder version: four posts, two decks, full guard rails and a five-rung ladder, anchored to the wall. Stairs add storage and a friendlier climb but also hours. For adults, the plan states no adult rating in the facts we can point to, so check the design basis sheet for the stated loads before deciding.