DIY Outdoor Sofa: How to Build a Platform Sofa and Angle the Back
A DIY outdoor sofa from 2x4s and 2x6s: plinth base, slatted arms and back, cushions, and how back angle works on a platform sofa. Step-by-step overview.
A DIY outdoor sofa looks like a big project, but it is a good deal simpler than it appears. A platform sofa is a box: a base, a deck under the seat, two solid arms and a slatted back. The comfort comes from deep cushions, not from complicated joinery. This guide walks through how to build one from ordinary 2x4 and 2x6 boards, and spends some time on a question people search for often: how does the back angle work, and how do you get an angled back on a platform sofa?
The example is The Coastal Platform Sofa plans. These are guides to build at your own risk, not engineered drawings, so use outdoor-rated lumber and exterior screws and inspect the finished piece regularly.
What the sofa is made of
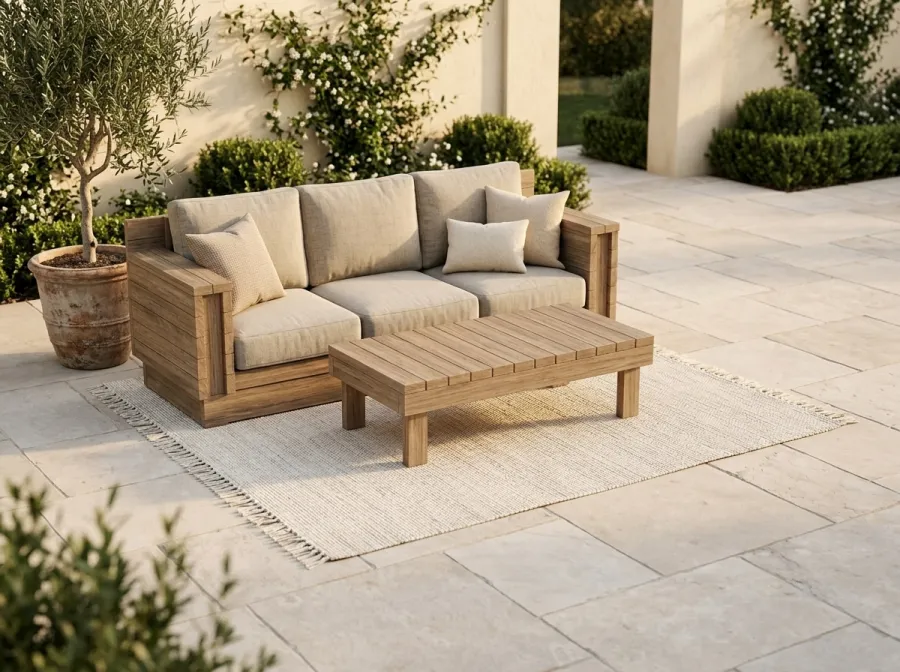
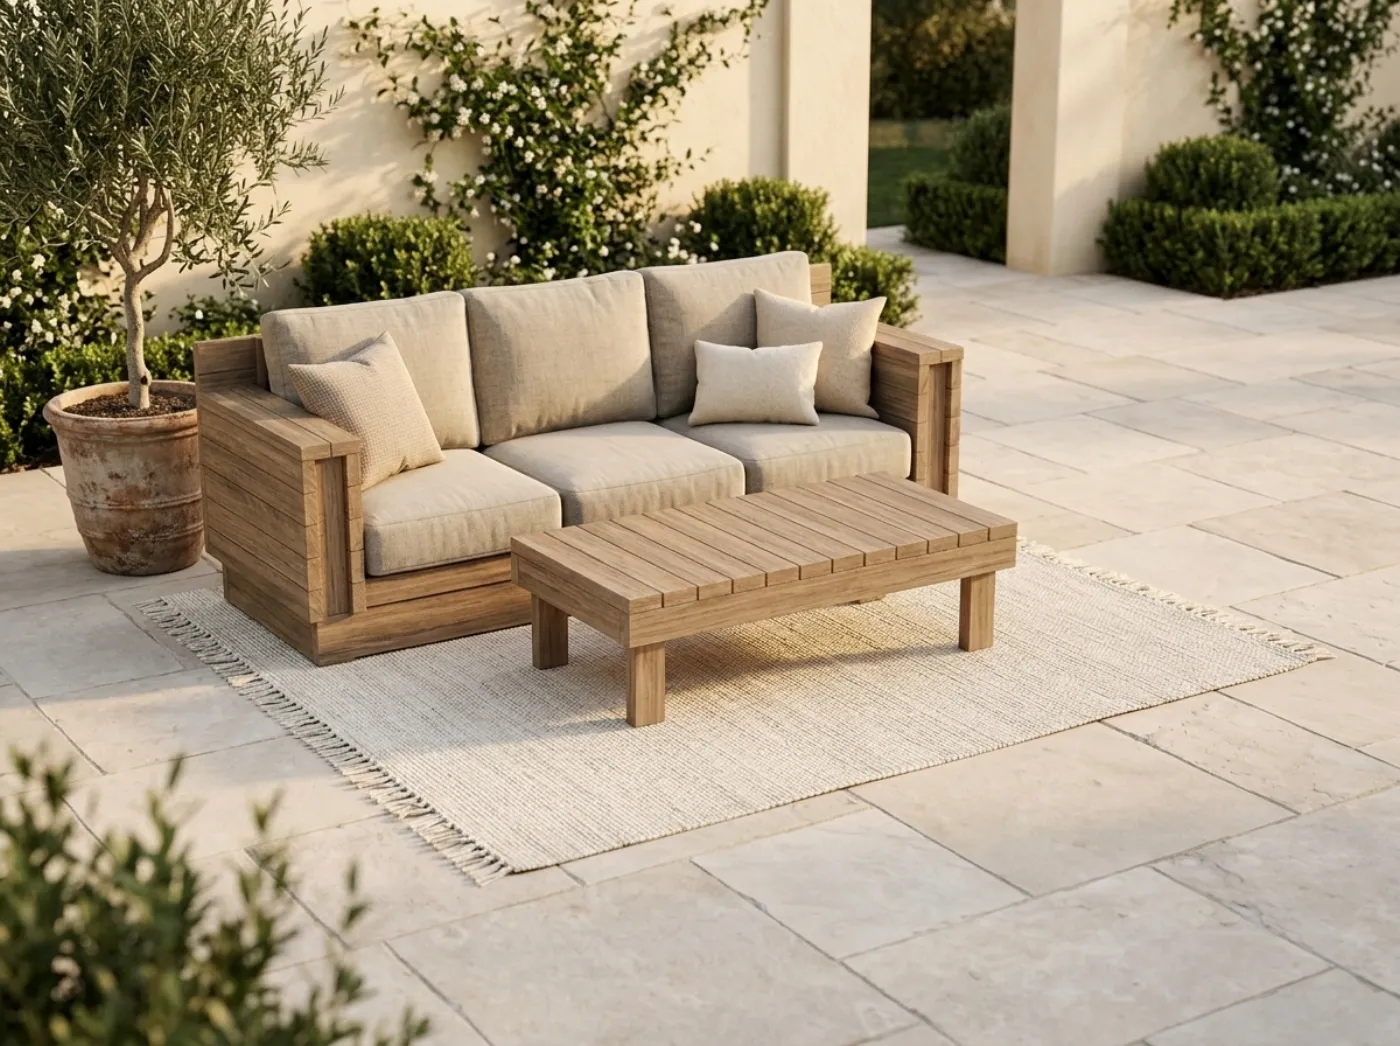
The plan’s design is low and boxy.
- A floating plinth base. A recessed base makes the sofa look as if it is hovering.
- Wide, solid, flat arms. They are 7 in wide, the same depth as the sofa, and flush with the back.
- Tight horizontal slats on the arms and on the tall back.
- A deck under the seat that carries the seat cushion.
- Thick, deep cushions. The plan is sized for standard cushions: 24 x 24 x 6 in seat cushions and 24 x 18 x 6 in back cushions, one of each per seat.
Seat height is 15 in, the back is 30 in tall and depth is 29 in. Everything is cut from 2x4 and 2x6 boards, with a saw, a drill and a tape measure. A pocket-hole jig is optional.
Sizes and modules
The plan is modular, which is its best idea. Every piece uses the same parts, so you can build a single chair or a long sectional.
| Piece | Width | Materials estimate |
|---|---|---|
| 3-seat sofa | 7 ft 2 in | about $340 to $490 |
| Loveseat | 5 ft 2 in | about $270 to $400 |
| Lounge chair | 3 ft 2 in | about $220 to $320 |
| Armless middle module | 2 ft 2 in | about $110 to $160 |
| Coffee table (48 x 24 x 14 in) | 4 ft | about $90 to $120 |
The armless middle module lets you make a longer run: put two end pieces with arms at each end and add as many middles as the space allows. Estimates are at typical US home-center prices, vary by region and do not include cushions. Finished platform sofas in this style run from about $699 to $3,298 in retail listings.
Tools and supplies
| Tool or item | Use |
|---|---|
| Miter saw or circular saw | Cutting slats, posts and rails |
| Drill and driver | Pilot holes and exterior screws |
| Pocket-hole jig (optional) | Hidden joints in the frame |
| Clamps | Holding parts during assembly |
| Sander | Smoothing before finishing |
| Tape measure, square, level | Layout and checks |
Use exterior deck screws in the sizes the plan lists, since interior screws rust and stain the wood. A pocket-hole jig speeds up the frame. For comfort, shop for outdoor seat cushions 24 x 24 and read our guide to cushions for a DIY outdoor sofa before buying.
Step by step: how to build a DIY outdoor sofa
The plan has one page per numbered step, each with one clear drawing, plus a lettered parts list and a cut list. Here is the sequence in outline.
- Choose the piece and confirm the cushions. Buy or at least measure the cushions first, since the sofa is sized around them. A plan built for 24 x 24 x 6 in seat cushions will not suit a thinner pad.
- Choose outdoor-rated lumber. Cedar, redwood or pressure-treated lumber rated for above-ground use, straight, dry and free of large knots. See the best wood for outdoor furniture.
- Cut all the parts. Work from the cut list and label every piece. The sofa uses only 2x4 and 2x6 boards, so most cuts are simple crosscuts.
- Build the plinth. The plinth is the base that everything sits on. Make it square and level, since mistakes here carry up the whole sofa.
- Add posts, aprons and legs. These build the frame above the plinth.
- Fit the deck. The deck under the seat carries the seat cushion, so fasten it as the drawing shows.
- Build the arms. Wide, solid arms 7 in across, with tight horizontal slats on the outside.
- Build the back. The back is 30 in tall with tight horizontal slats. See the next section for how the angle works.
- Sand every surface. Ease the edges, since this is a piece people will sit on and lean on bare-skinned.
- Finish. Choose a weathered teak or natural tone, and finish the end grain well.
- Add cushions and check every screw. Test the sofa before you invite people to sit.
How back angle works on a platform sofa
This is the most common question about the design, so it deserves a proper explanation.
A platform sofa has a seat deck, a back and cushions. The sense of recline you feel when you sit comes from two things combined: the angle of the back frame and the thickness and slope of the cushions. A vertical back with a thick back cushion leans you back by the thickness of the cushion. A tilted back frame leans you back even before the cushion is added.
Two common approaches:
- A vertical back. The back frame is upright, 90 degrees to the seat deck. It is the simplest to build, because every cut is square, and it suits a modern, tailored look. Comfort comes from deep back cushions and from loose pillows.
- An angled back. The back frame is tilted rearward, so the top sits further back than the bottom. This gives a more relaxed posture.
The geometry is simple. A 30 in tall back tilted 10 degrees moves its top about 5-1/4 in back, and tilted 15 degrees, about 8 in. That extra depth has to come from somewhere: either the sofa gets deeper, or the seat gets shorter. Tilting a back also changes every joint where the back meets the arms and the deck, because the cuts are no longer square, and the slats must be cut at an angle where they meet the posts.
What our plan does
The plan describes a tall back of tight horizontal slats, 30 in tall, on a sofa 29 in deep, sized for 24 x 18 x 6 in back cushions. The plan description does not state a back recline angle, and we do not want to guess one. So if the angle matters to you, check the drawings and the elevation views in the plan to see how the back is set. What the plan does give you is depth for comfort, because the cushions are thick and the arms are wide and flush with the back.
If you want to change the angle, treat it as your own design change. Rake the back posts back and recut the joints, and expect to adjust the cut list, the slat ends and the fasteners. Test the geometry with scrap lumber and a cushion before you cut the good boards. Keep in mind that the plan’s size and cushion fit are based on the design as drawn.
Finishing for the outdoors
An outdoor sofa takes sun, rain and the occasional spilled drink. Seal the end grain, which absorbs water fastest, and use an exterior-rated finish. The plan suggests weathered teak or natural tones. See how to get a weathered teak look on outdoor wood. A good exterior wood stain in a semi-transparent tone lets the grain show and weathers gracefully. Plan to recoat on a schedule, and store cushions out of the rain.
Safety
- Check every screw yearly. The plan includes a yearly check log for the sofa.
- Use the screws and lumber the plan names. Exterior screws, outdoor-rated boards.
- Pre-drill near ends to prevent splits.
- Set the sofa on level ground, and shim the legs if needed so it does not rock.
- Keep it away from open flame. Do not place a fire pit or grill close to wood and cushions.
- Wear PPE when cutting and sanding: eye and hearing protection and a dust mask.
- Mind the weight. A built sofa is heavy and awkward. Lift with a helper.
- Treat it as a seat, not a stage. Avoid standing on the arms or back.
What it costs
For the 3-seat sofa the plan estimates about $340 to $490 in materials, not counting cushions, which are a separate cost. See our outdoor sofa cost article and the build cost page for how that compares with finished sofas.
Where the plan fits
The outdoor sofa plan is a digital download at $12.99. It includes a piece picker, a cushion and size sheet, a part letter guide, a tools and hardware page, and for each piece the finished piece and parts with a cut list, one page per numbered step and a shopping list. It also includes finishing and care, a budget planner, a yearly check log and a quick-reference card. It is made for first-time builders who can follow flat-pack instructions, and it covers the sofa, loveseat, lounge chair, armless middle module and coffee table. See it on the Coastal Platform Sofa page.
Summary
To build a DIY outdoor sofa, you size it around the cushions, cut 2x4 and 2x6 outdoor lumber, build a plinth and frame, add a deck, arms and a slatted back, finish it for the weather and add thick cushions. Back angle comes from the tilt of the frame plus the cushion thickness. The plan describes a tall slatted back but states no recline angle, so check the drawings, and treat any change of angle as a design change of your own.