 Plate No. 18
 What you are building
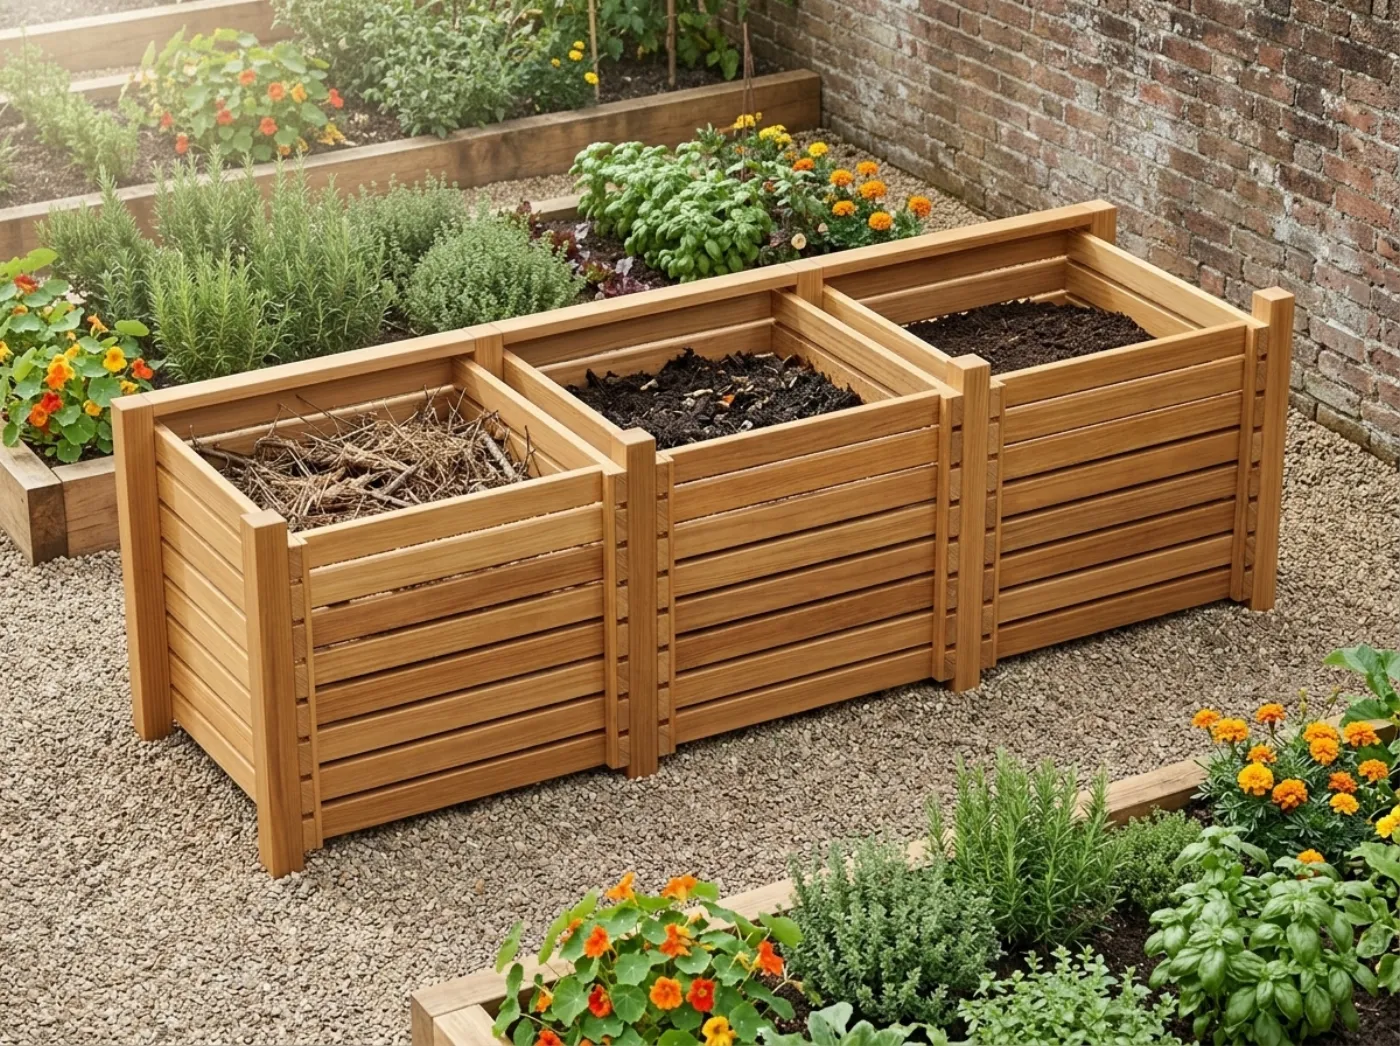
Compost bin plans PDF with dimensioned drawings, cut lists, materials lists and volume math for a three-bin slatted system and a single bin, both with removable front slats.
Plans: three-bin system (10 ft 11 in x 3 ft 4-1/2 in, three bays of 36 x 36 x 35 in, about 26 cu ft or 0.97 cu yd each) and a single bin (3 ft 10 in wide, one bay). Built from 4x4 posts and 2x4 slats; front slats lift out for turning.
Who these plans are for
Backyard gardeners and weekend builders who want a compost bin sized to their yard, with a shopping list for the lumberyard.
How the set works
Pick one bin or three, choose your lumber, check local rules, then follow the capacity, elevation, slot detail, cut list and materials sheets for each plan, plus volume math in cubic feet and cubic yards, compost basics, a troubleshooting chart, fastener, budget, pile log and maintenance pages.
Sheets inside
Plan selector, Volume math, Compost basics, Choosing lumber and food gardens, Site permit and safety, How to read the plans, then for each plan: A capacity, design basis and member schedule, B elevations and plan, C slots and assembly, D cut list and checkpoints, E materials list; Tools, Build sequence, Fastener schedule, Build day checklist, Budget planner, Compost log, Troubleshooting chart, Maintenance log.
- Materials cost workbook (Excel and Google Sheets)
- Every sheet as its own printable page (ZIP)
- Printable plans (PDF)
- How to open the workbook in Google Sheets (PDF)
Price the build before you buy a board
These are the materials lists from the plans themselves, priced at typical US home-center prices. Type your own prices to see your total. Hardware and finishes link to Amazon so you can compare.
Estimates are our typical US home-center prices, not Amazon prices; check current prices where you buy. They change with your region and the lumber market. Amazon links are affiliate links: we may earn a small commission at no cost to you.
What you need, nothing more
Straight from the tools sheet in the The Cedar Composter plans. One cordless kit covers most of it; pick the tier that suits how often you build.
Start with a cordless kit
 RYOBI ONE+ 18V Cordless 2-Tool Combo Kit with Drill/DriverSee it on AmazonMid-range
 Makita XT269T 18V LXT Lithium-Ion Brushless Cordless 2-Pc. ComboSee it on AmazonPro
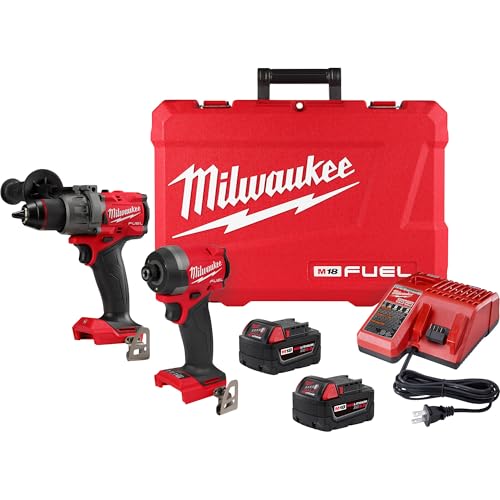 Milwaukee Electric - M18 Fuel. 2-Tool Combo KITSee it on Amazon
The tools the plans call for
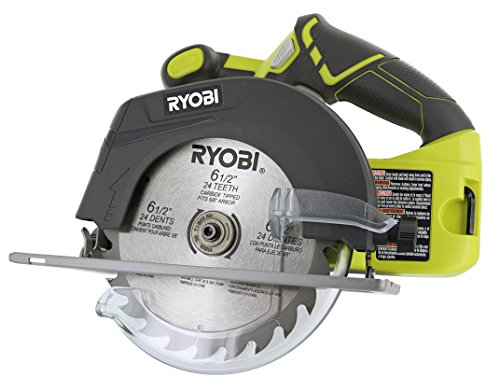


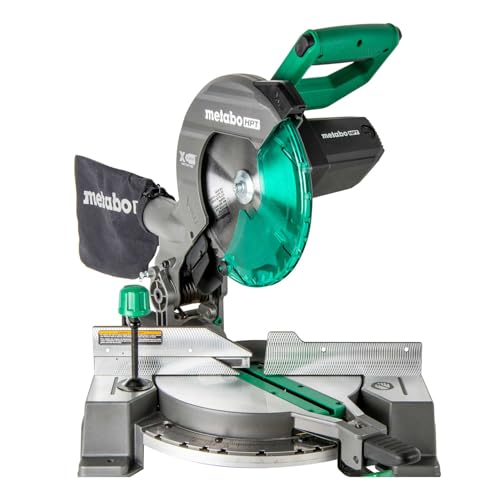


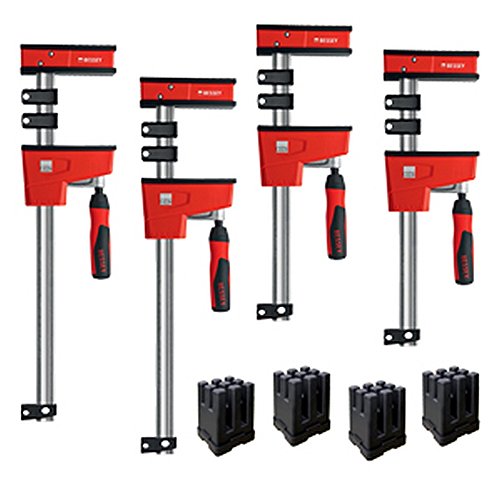



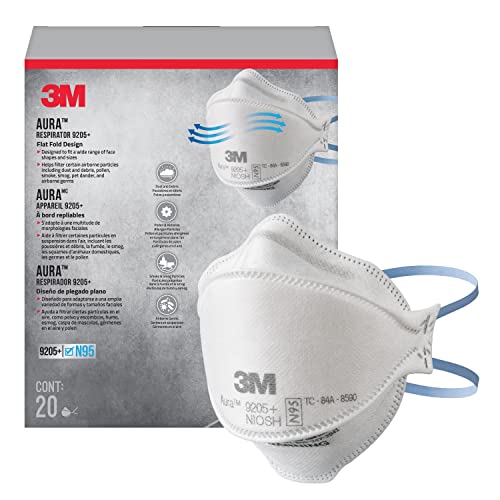
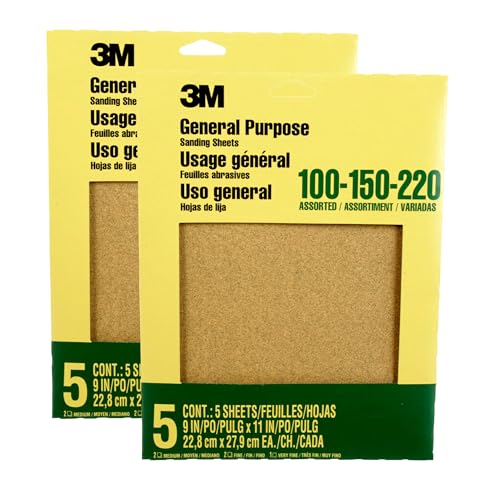
Nice to have, and the supplies

Amazon links are affiliate links: we may earn a commission at no cost to you. Check current prices on Amazon. Lumber and plywood are on the materials list above; buy those locally.
Before you build
How much does it cost to build the Cedar Composter?
Our estimate for the materials in the three-bin system is about $340 to $490 at typical home-center prices. Lumber prices vary a lot by region and season, so the plan set includes a workbook where you type your own prices and the total works itself out.
What sizes are included?
This set includes Three-bin system and Single bin, each with its own drawings, cut list and materials list.
Do I need advanced woodworking skills?
Backyard gardeners and weekend builders who want a compost bin sized to their yard, with a shopping list for the lumberyard.
Are these engineered plans?
No. They are generic DIY plans, not engineered or stamped drawings. Each member is checked against a stated design load, and the design basis is printed in the plans, but you are responsible for safe construction, local codes and safe use.
How do I get the files?
Right after checkout you land on your download page with the PDF, the workbook and a ZIP of every sheet. Stripe also emails your receipt. Bookmark the page to download again later.
What if they are not what I expected?
Write to us within 30 days and we will fix the problem or refund you. See the guarantee page for details.
This is a digital download, no physical item ships. These are generic DIY plans, not engineered or stamped drawings. Local rules, soil, climate and lumber choice vary: check your local building codes, HOA rules and extension office before you build. Plans are a guide; the builder is responsible for safe construction. Colors can look a little different on your screen and printer. For personal use only; please do not resell or share the files.