How Much Does a DIY Backyard Bar Cost? Tiki Bar and Patio Bar vs Buying
A 6 ft tiki bar costs about $720 to $1,040 in materials and an 8 ft patio bar $580 to $830, against $899 to $2,399 for comparable finished outdoor bars.
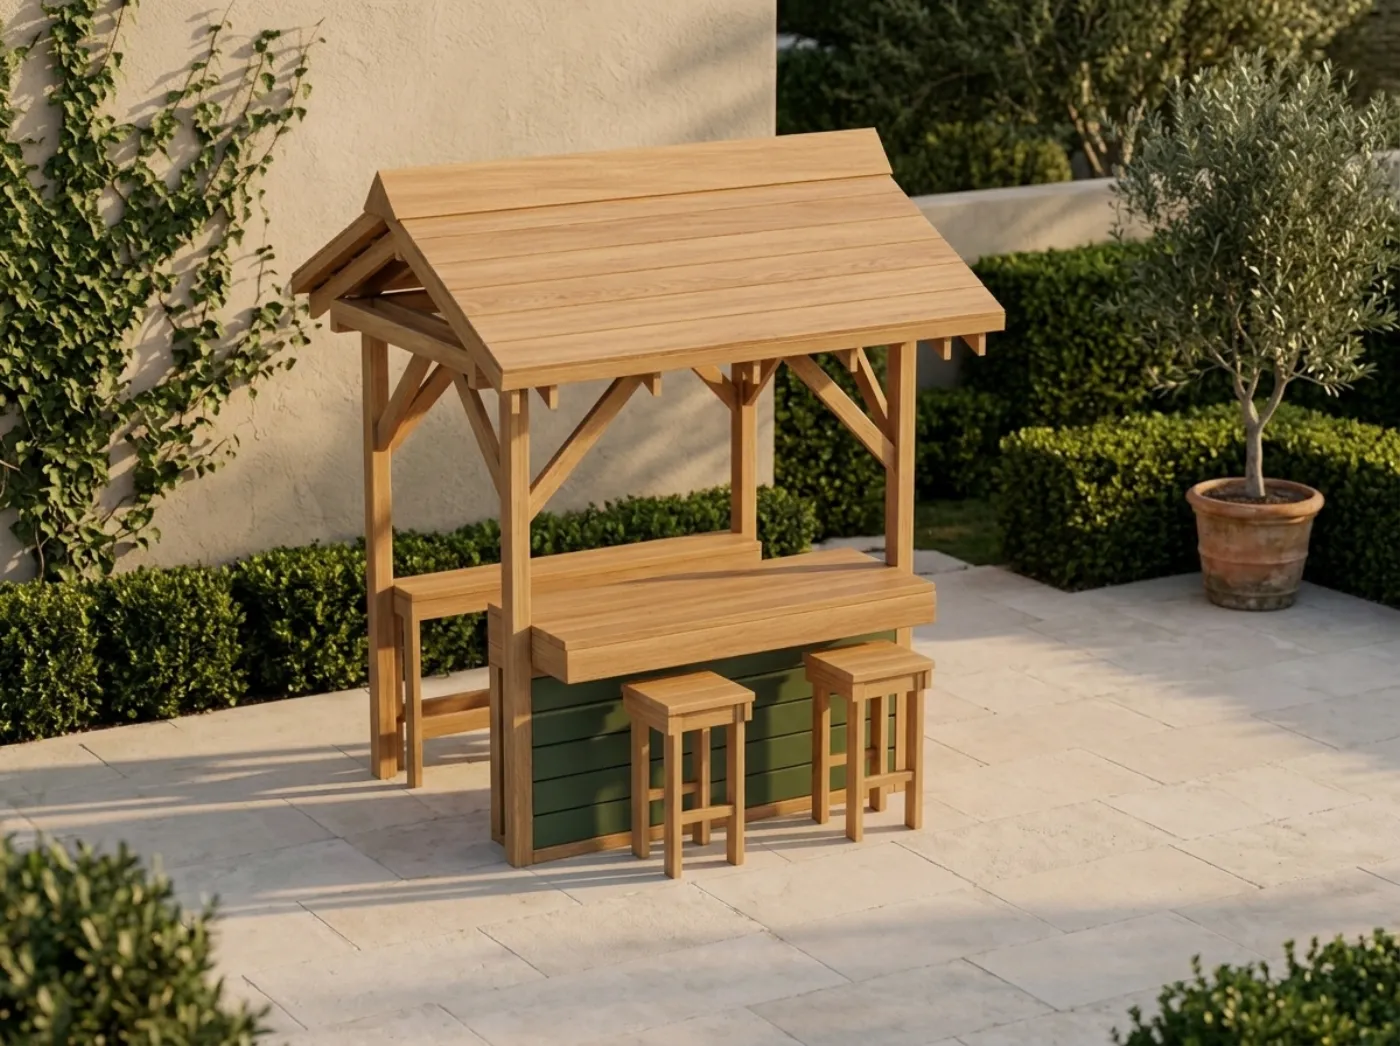
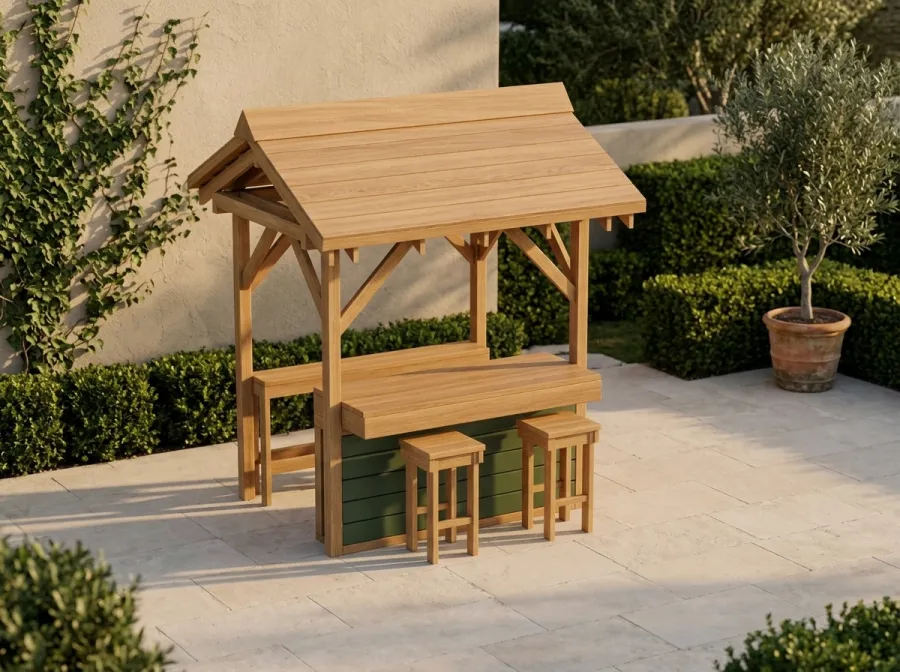
A 6 ft backyard tiki bar with a pitched roof costs about $903 in materials to build, with a realistic range of $720 to $1,040. An 8 ft three-sided patio bar with no roof costs about $725, or $580 to $830. A matching 30 in bar stool costs about $81 each. Comparable finished outdoor bars and stool sets, sold through catalog retailers and showrooms, run about $899 to $2,399. So the bar itself is cheaper to build than to buy, and the savings are largest if you build the patio version and make your own stools.
One caution up front: a finished bar is usually sold with its stools or with a counter and nothing else, so be clear about what you are comparing. The estimates here include the pad, the posts, the roof framing and the finish, and they exclude the roof covering and the stools unless noted.
Materials estimates are at typical US home-center prices and vary by region.
The cost breakdown
Our Backyard Bar plans cover three builds in one kit. Here they are, grouped and rounded.
| Category | 6 ft tiki bar | 8 ft patio bar | Stool |
|---|---|---|---|
| Lumber | $523 | $389 | $29 |
| Foundation (level pad) | $75 | $83 | none |
| Fasteners and glue | $119 | $133 | $33 |
| Bar top glue and filler | $16 | $30 | none |
| Finish | $90 | $90 | $19 |
| Roof and post hardware | $80 | none | none |
| Total | about $903 | about $725 | about $81 |
| Range | $720 to $1,040 | $580 to $830 | $60 to $90 |
The tiki bar costs more because of the roof: four 4x4 posts, beams, rafters, rafter ties, post bases and carriage bolts. The patio bar has no roof but a bigger footprint and a bar top that wraps three sides, so its lumber and pad cost more per square foot and its fasteners cost slightly more.
The estimate for the tiki bar does not include the roof covering. The plans describe an optional thatch roll or a corrugated panel, and neither is priced in the $903. Add that to your budget when you choose a roof material.
Build versus buy
What a finished bar gives you. Delivery, assembly or near-assembly, and often a stained finish applied in a controlled setting. Some include stools, some include a roof or a shelf. A warranty is common. You can see the size and finish before you buy.
What building gives you. A bar sized to your yard, a solid top made from glued 2x6 boards, and a structure built on ground-contact lumber and a proper pad. The plans produce a heavy, rigid bar with a solid top.
Where the numbers fall. Against a $899 to $2,399 range, the patio bar at about $725 is below the cheapest comparable finished bar, and the tiki bar at about $903 sits near the bottom of the range while including a pitched roof. With stools, the DIY set could be $725 plus $81 per stool; four stools would add about $324, bringing the patio bar and four stools to about $1,049. Compare that with the specific finished bar and stool set you are considering, and check what each includes.
What you give up. Time, a warranty and a factory finish. You also take on maintenance of outdoor wood.
What drives the cost
The pad
Both bars need a level base. The estimate prices 75 to 83 sq ft of pad at about $1 per square foot, which is either a 4 in concrete slab or 4 in of compacted gravel with pavers. You may price it differently locally. If you already have a patio, you may not need it. If you do not, a slab pour can cost far more than the estimate, so get a local quote. The plans have a Pad and posts sheet.
Pressure-treated lumber
The plans specify pressure-treated lumber rated for ground contact, UC4A, for the structure. This is a safety and durability issue, because posts and rails near soil and moisture rot quickly if untreated. Check the tag on the lumber for the rating. The top itself is built from glued-up 2x6 boards, sanded flat and sealed, and the skirt is 1x6 exterior-grade boards in cedar, redwood or treated stock rated for above ground.
Fasteners and hardware
The tiki bar’s 4x4 posts need galvanized hardware: standoff post bases with anchor bolts, 3/8 x 6 in carriage bolts, rafter ties and lag screws. These are about $80 plus a large share of the $119 fastener line. Do not substitute interior fasteners outdoors. Compare hot-dip galvanized rafter ties, standoff post bases 4x4 and exterior structural screws against the specifications in the plans, and check that the finish is rated for use with treated lumber.
The bar top
The top is smooth, solid and sealed: glued-up boards, filled and sanded. The patio bar’s three-sided top uses more glue (three 16 oz bottles). Use waterproof exterior wood glue and a stack of bar clamps, because a long glue-up needs many clamps.
Finish
The estimate carries one or two gallons of exterior penetrating oil, stain or water-repellent sealer. A bar top gets drinks, sun and rain, so use a penetrating exterior oil or a sealer rated for horizontal surfaces, and recoat on a schedule. Cut ends of treated lumber should be treated with an end-cut preservative, as the plans note.
Concrete screws
Bottom rails attach to the pad with 1/4 x 3-1/4 in concrete screws, which need a masonry drill bit and a hammer drill or a patient drill.
The hard parts and how the plans handle them
The posts and roof. Four 4x4 posts carry beams, a ridge and rafters, with knee braces. A roof overhead catches wind, so the plans specify standoff bases, bolted connections and rafter ties, and they check the beams, posts and rafters against stated loads. Read the roof and posts steps before you buy hardware. Anchor the structure to the pad as shown, and do not leave a half-built roof standing in wind.
The top. A 42 in bar top with a 12 in overhang for stools, glued from 2x6 boards. Flatness matters. Take your time with clamping, wipe off glue squeeze-out, and sand through the grits before sealing.
Stool height. The matching stool has a 30 in seat made as one smooth glued-up top. The bar top is 42 in, so check that your legs and the overhang suit the people who will use them.
Ground contact. Treated lumber near soil is why the structure lasts. Make sure the bottom of each leg sits on the pad and not in damp ground, and keep mulch and plants clear.
Safety. These are generic DIY plans, not engineered drawings. A roofed structure with posts carries real wind loads, so check local building rules before you build, particularly if your area has permits for roofed structures. Wear a dust mask when cutting treated lumber, and follow the label on any preservative.
Time, tools and skill level
The plans are for home builders with a saw, a drill and a level who want a backyard bar without a woodworking degree. They are described as a weekend build, with a Weekend planner sheet to schedule it, though a pad and finishing add time on either side. You will need a circular saw or miter saw, a drill, a level, clamps, a tape and a square. A corded drill driver with a good set of bits is essential for the many screws. A 4 ft level helps with the pad and posts.
Sizes available
Three builds: a 6 ft tiki bar with a 42 in top and a pitched roof on four 4x4 posts, an 8 ft three-sided patio bar with a front bar and two wings and no roof, and a 30 in bar stool. The tiki bar has a 12 in overhang for stools and a 36 in back counter. Use the roof covering of your choice, thatch or corrugated panel, both described as optional.
Planning the pad and the site
The pad is the part people forget to budget for, and it sets the tone for the whole project. Choose a spot that drains away from the bar, is level or can be leveled, and is far enough from the house and from overhanging branches that you can cook, light a torch or run a heater safely. Check local rules and any utility lines before you dig. For a gravel and paver pad, the work is mostly digging, compacting and leveling, and it is something most people can do over a weekend with a hand tamper or a rented compactor. For a slab, you may prefer to hire the pour. Either way the pad should be flat, because a bar on a sloping surface will have a sloping top and glasses will slide.
Stools: build or buy
The plans include a matching stool at about $81 each in materials, so four stools add roughly $324. That is a real addition to a bar that costs $725 or $903. The stool is simple to build, with a 30 in seat made from one glued-up top, and building a set is a good way to practice the glue-up before you tackle the bar top. If you would rather buy stools, finished outdoor stools can be bought separately, and you can choose any that match the 42 in bar height and overhang in your plan. Either way, test one against the bar before you commit to a set.
Living with an outdoor bar
An outdoor bar top sees spilled drinks, wet glasses and sun, so treat the finish as ongoing maintenance and not a one-time job. Wipe up spills, use coasters if you like a pristine surface, and renew the oil or sealer when water stops beading. Keep the roof covering, if you add one, clear of leaves, and check the bolted connections and rafter ties each season, since wood moves with moisture. The plans include finish and care notes for this reason. If you live somewhere with a hard winter, consider whether the bar should be covered or the stools stored.
Which should you build?
If you have a covered patio or a sunny open area, the roofless patio bar is the cheaper, simpler project, and it leaves room for an umbrella. If you want the tiki look and some shade, the roofed bar is worth the extra $178 in materials plus the covering. Either way, add stools to your budget. The build-cost hub shows how these compare with other outdoor projects.
Where to go next
The Backyard Bar plans cost $12.99 and run 75 pages. They include a build chooser, a Please Note sheet, tool and hardware guidance, a parts and cut list and numbered steps for each build, pad and posts guidance, a weekend planner, finish and care notes, a build-day checklist and a budget planner. If you are planning a full outdoor space, the complete collection bundles every plan for $129. Measure your site, check local rules and open the bar plans to see which build fits.